Dave McLaughlin

BEDS3
BATHS2 full
SQUARE FEET1,080
MLS#960050
STATUSActive
PROPERTY TYPEResidential - Single Family
SUBDIVISIONHuber Homes
SCHOOLHuber Heights
Property Description
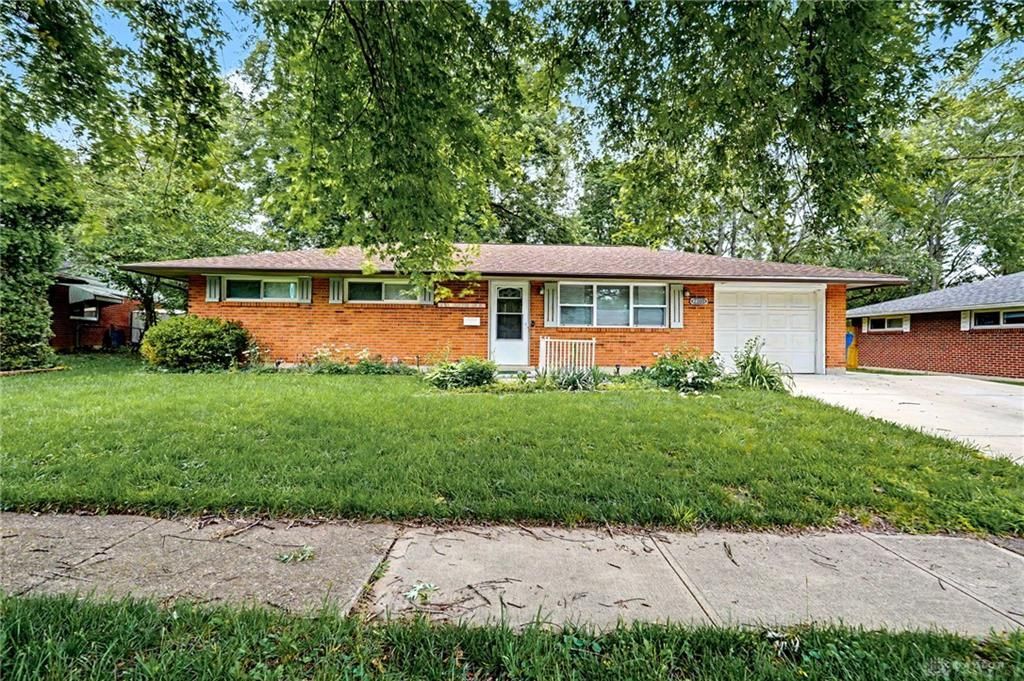
Welcome to this Classic All-Brick Ranch where mature trees enhance the inviting curb appeal of this delightful single-family home. The Extra-Wide Driveway with its Additional Pad provides improved access and generous parking – perfect for campers, boats or extra vehicles! Featuring three comfortable bedrooms and two full bathrooms, this home provides ample space for comfort and relaxation for everyone. Step inside to a bright living area accented by a large front picture window, laminated wood flooring and recessed lighting. Find a streamlined kitchen complimented by white cabinetry, tile backsplash, and durable laminate flooring; and equipped with a range, dishwasher, microwave, and refrigerator for easy meal preparation. The kitchen opens seamlessly to a nice dining area with a convenient sliding door providing direct access to a charming, covered patio, perfect for outdoor entertainment and summer fun. French doors off the dining room lead to a Family Room. Bedrooms feature either laminate floors or cozy carpeting and offer both natural and overhead light. The Owner’s Suite is complemented by a large ceiling fan and a private connecting full bath, conveniently leading to a dedicated laundry room complete with upper cabinetry and shelving to ensure household chores are a breeze. Outside, the spacious backyard includes a shed for additional storage. The garage was converted to a family room and additional storage space. Offering a nice blend of indoor comfort and outdoor enjoyment, this is your ideal place to call home. Convenient to shopping, highways, WPAFB and more!
Property Features
Property Type: Residential - Single Family
Cooling: Central
Heating: Forced Air, Natural Gas
Lot Size: 0.23 Acres
Stories: 1.0
Taxes: $2,216
Year Built: 1961
Feature Descriptions
Appliance Features: Dishwasher, Microwave, Range, Refrigerator
Basement Features: Slab
Exterior: Brick
Lot Dimensions: 10,019
Outside Features: Patio, Storage Shed
Room Sizes
Kitchen: 8 X 9 Level - Main
Living Room: 17 X 12 Level - Main
Primary Bedroom: 12 X 10 Level - Main
Bedroom: 12 X 9 Level - Main
Bedroom: 12 X 8 Level - Main
Family Room: 20 X 10 Level - Main
Utility Room: 8 X 3 Level - Main
Dining Room: 13 X 9 Level - Main
Local Schools
School District: Huber Heights
Listed By / Shown By
Listed By
Agency Name: Wright-Patt Realty, Inc.
Shown By
Agent Name: Dave McLaughlin
Agent Phone: (701) 729-7781

Estimate Your Payment
Estimated Payment
$ 1,057.78 per month $816.38 Principal & Interest $184.67 Property Tax $56.73 Homeowner's InsuranceChange Payment Information
Privacy Policy / DMCA Notice / ADA Accessibility


This site is hosted, designed and copyright
© 1994 - 2026 by
Delta Media Group, Inc. -- Patent Pending --