Dave McLaughlin

BEDS3
BATHS1 full
SQUARE FEET1,097
MLS#26-658
STATUSActive
PROPERTY TYPEResidential -
SCHOOLSault Ste Marie
Property Description
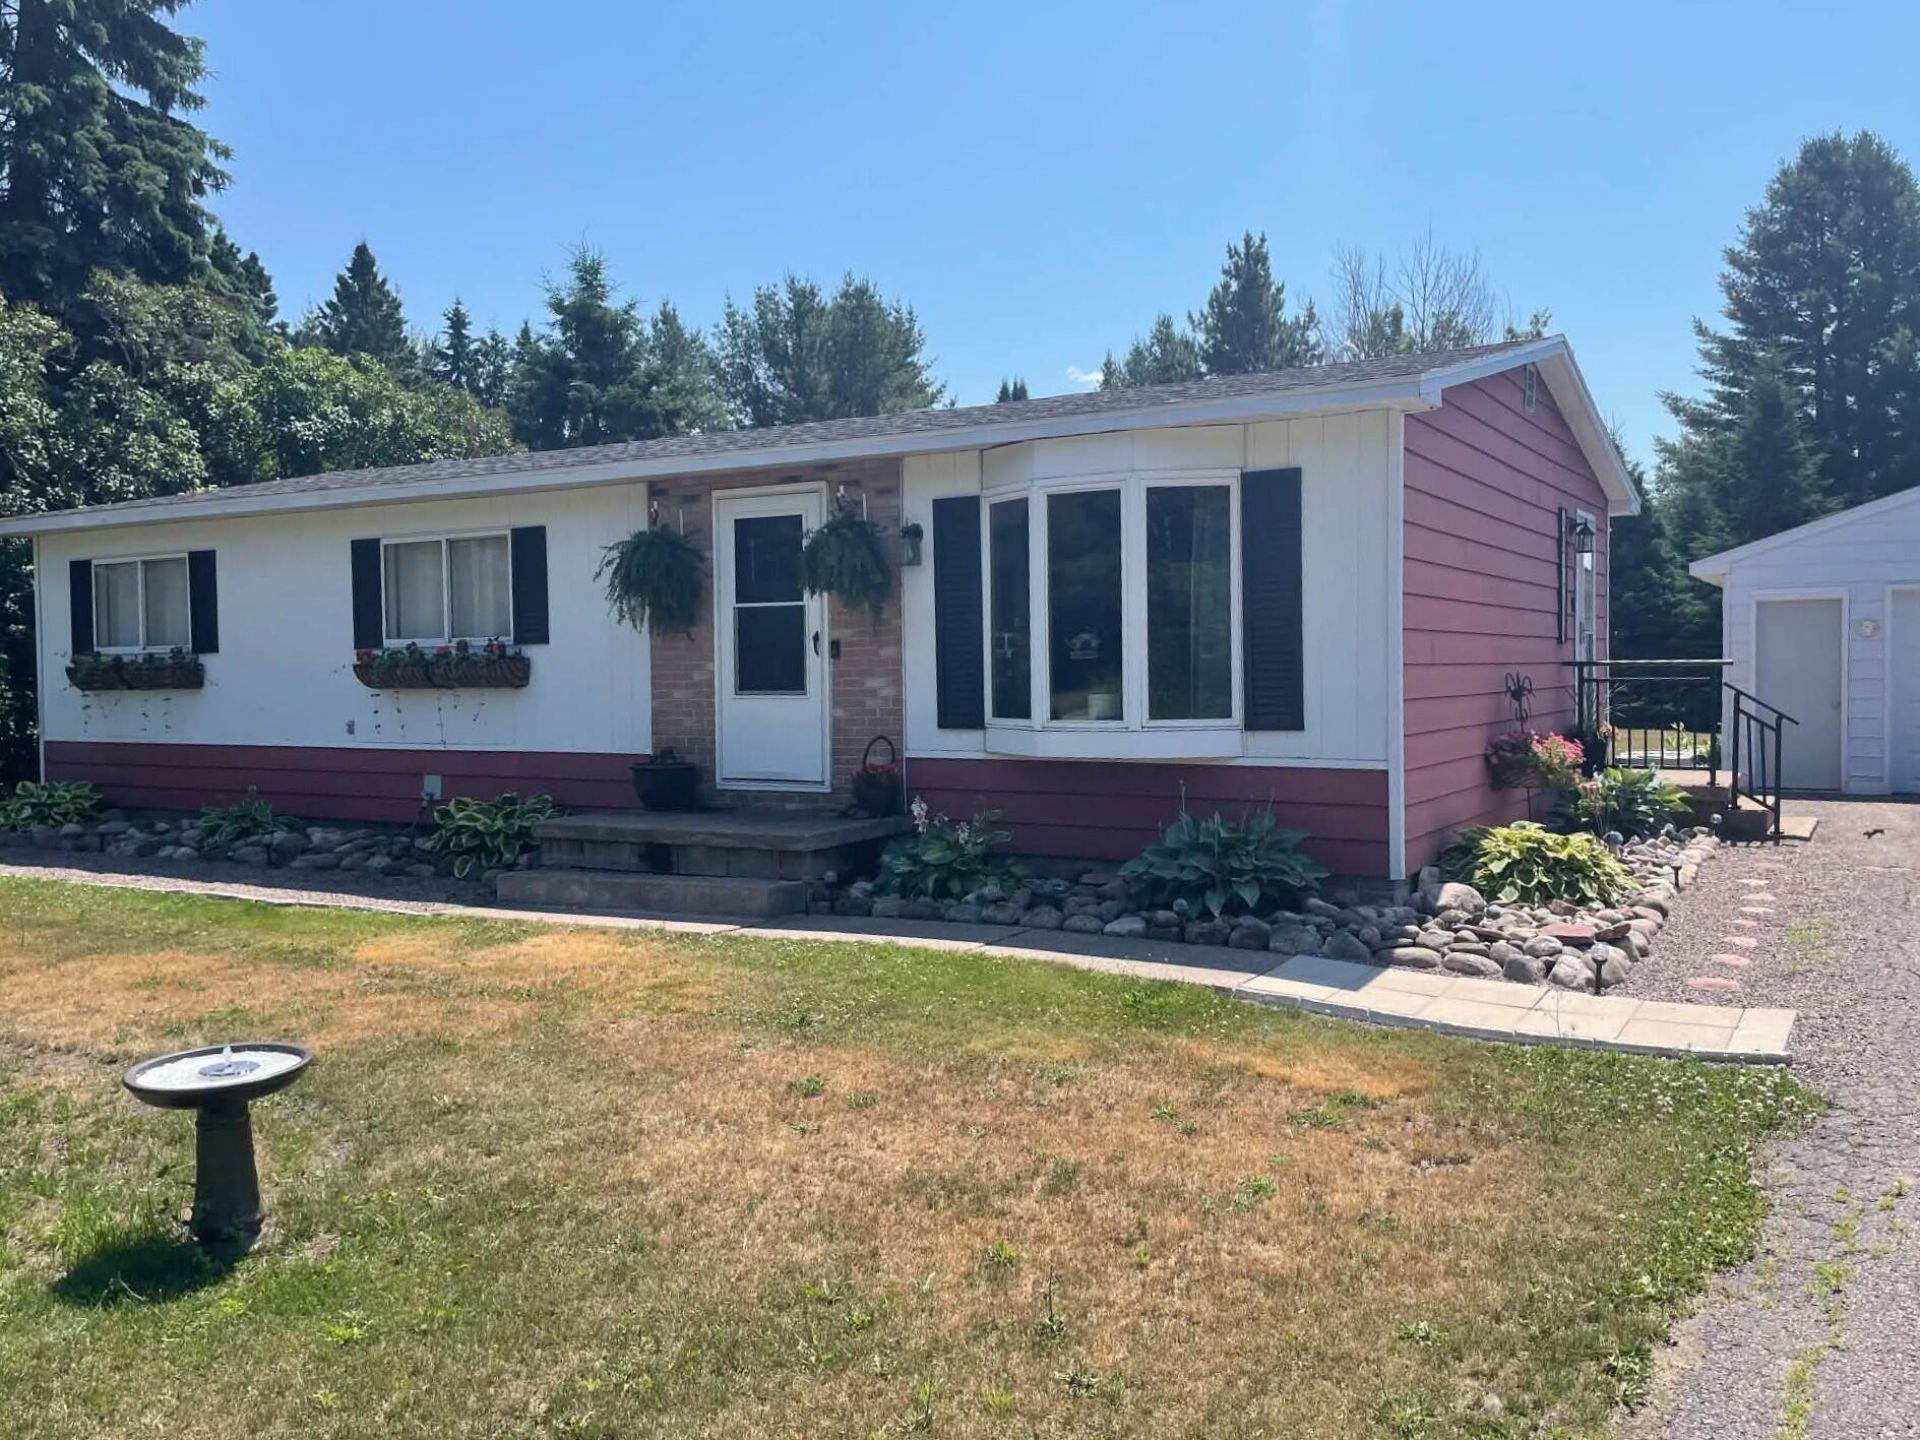
Enjoy the perfect blend of country space and city convenience! Located just outside Sault Ste. Marie city limits, this charming 3-bed, 1-bath ranch sits on a spacious 1.38 acres spanning 2 lots. The massive yard features established 17 apple trees, a blueberry and raspberry patch, a 1-car detached garage, and 2 handy outbuildings. Relax on the beautiful open porch just off the dining room. Best of all, you get peaceful county living while being a mere 2-minute drive from Meijer! Incredible location, endless outdoor potential. Contact me today for more details or call your REALTOR for a showing today. You've got nothing to lose!!
Property Features
Property Type: Residential -
Cooling: Central Air
Garage: 1
Heating: Baseboard, Forced Air, Natural Gas
Lot Size: 1.38 Acres
Roof Type: Asphalt shingles
Year Built: 1975
Feature Descriptions
Additional Rooms: Mud Room
Appliances: Dishwasher, Dryer, Electric Range, Microwave, Range Hood, Refrigerator, Washer
Exterior: Aluminum
Extras: Outbuilding, Pole Building
Fireplace: None
Foundation: Block
Homestead: Y
Interior: Ceiling Fan(s), Garage Door Opener, Internet, Laminate Flooring, Smoke Detector(s)
Landscping: Berry Patch, Garden - Vegetable, Lawn, Lighting, Rock, Trees
Laundry: Main Level
Lot Dimensions: 200x309
Mineral Rights: Unknown
Patio/Deck: Open Deck
Seasonal: No
Sewer: Septic
SQFT Above Grade: 1097.00
University Area: No
Water: Available at Street, Drilled Well
Windows: Double Pane Windows, Metal
Room Sizes
Utility Room: 8.00 X 7.17 Level - M
Kitchen: 8.00 X 8.00 Level - M
Dining Room: 8.00 X 10.25 Level - M
Living Room: 16.00 X 18.00 Level - M
Bedroom 1: 11.00 X 9.00 Level - M
Bedroom 2: 11.33 X 12.83 Level - M
Bedroom 3: 11.33 X 12.92 Level - M
Bathroom: 8.00 X 7.50 Level - M
Local Schools
School District: Sault Ste Marie
Listed By / Shown By
Listed By
Agency Name: Key Realty One
Shown By
Agent Name: Dave McLaughlin
Agent Phone: (701) 729-7781

Estimate Your Payment
Estimated Payment
$ 1,189.58 per month $1,112.29 Principal & Interest $0.00 Property Tax (data not provided by mls) $77.29 Homeowner's InsuranceChange Payment Information
Privacy Policy / DMCA Notice / ADA Accessibility


This site is hosted, designed and copyright
© 1994 - 2026 by
Delta Media Group, Inc. -- Patent Pending --